<-- style PDP --> 8793 Thorold Stone Road, Niagara Falls - Single Family Residence for sale for $1,325,000
  • new
  • for sale
  • leased

8793 Thorold Stone Road

Niagara Falls, ON, L2H 0V9 - Beaverdams

$1,325,000

  • Neighbourhood

    Beaverdams

  • Major Intersection

  • Listed Since: 36 day(s)

  • Last update: 35 day(s) ago

Overview

  • Property Type

    Single Family Residence, Traditional

  • Bedrooms

    4 + 2

  • Bathrooms

    4

  • Basement

    Full, Finished, Sump Pump

  • Kitchen

    n/a

  • Total Parking

    8 (1 null Garage)

  • Lot Size

    Available Upon Request

  • Taxes

    $5,740.00 (2025)

  • Type

    Freehold

Property Description

Property description for 8793 Thorold Stone Road, Niagara Falls

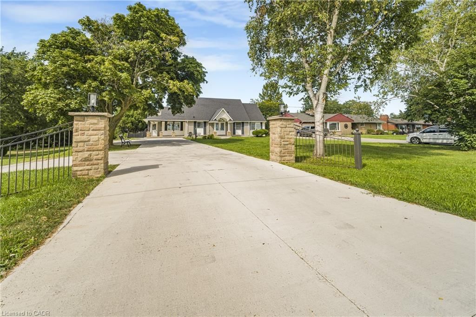
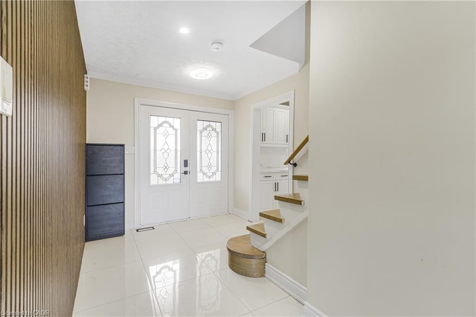
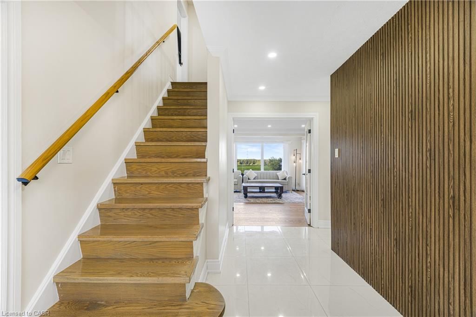
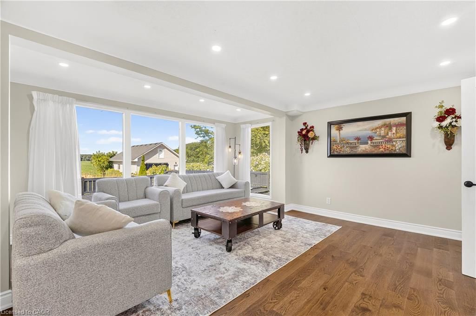
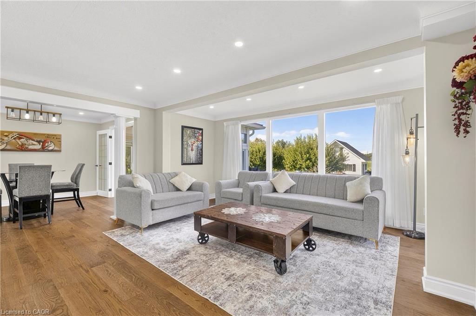
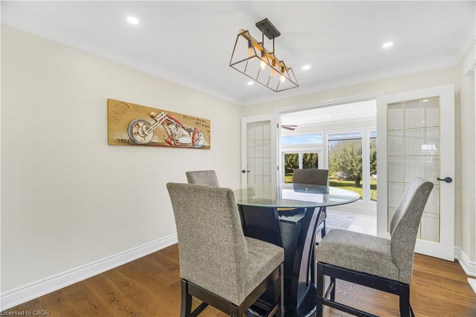
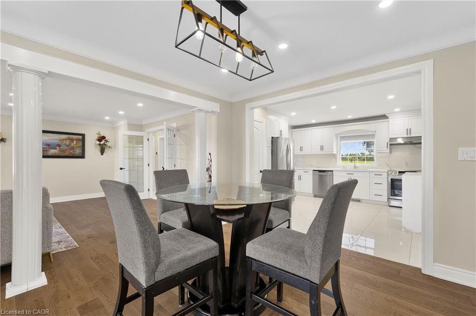
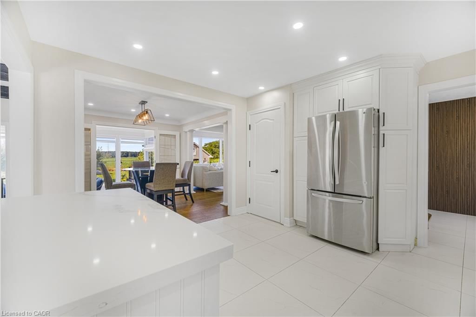
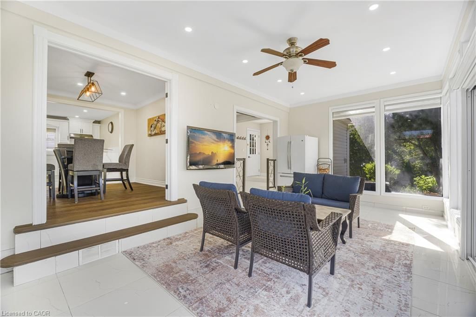
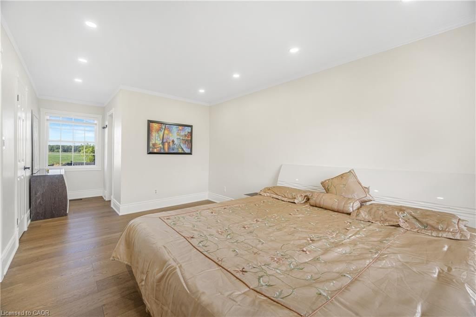
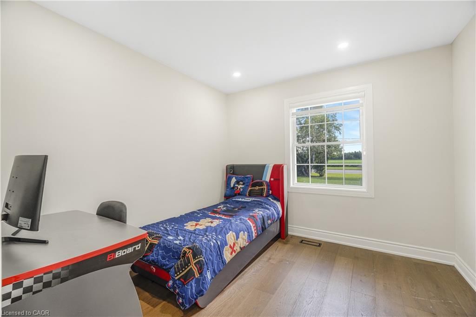
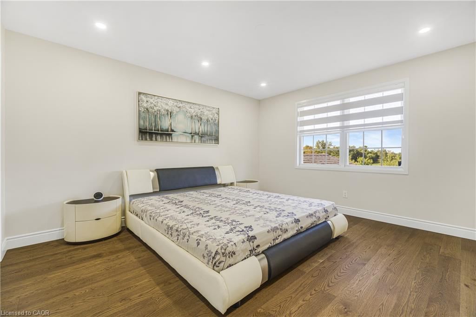
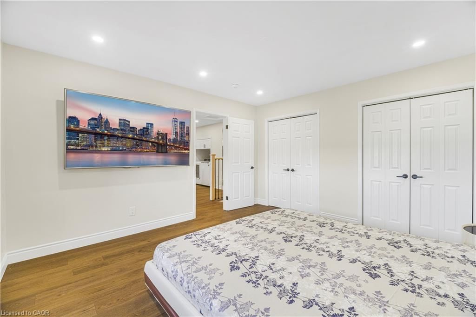
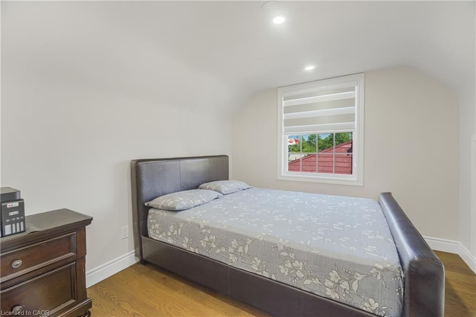
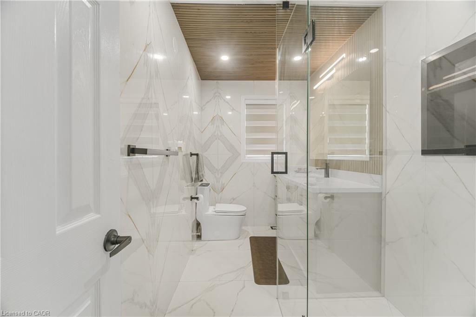
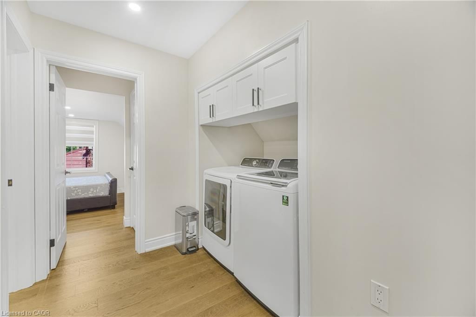
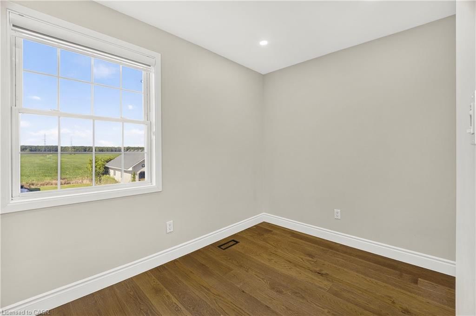
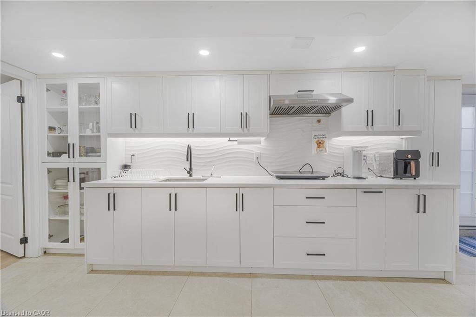
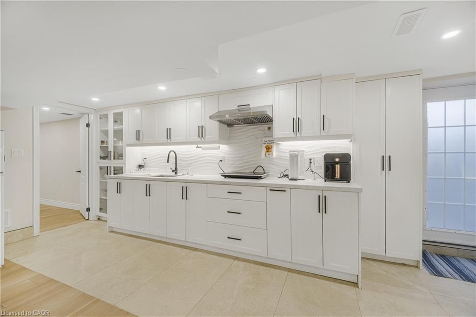
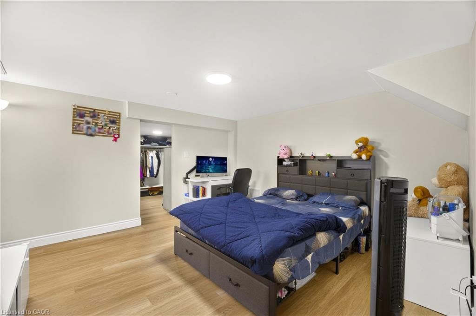
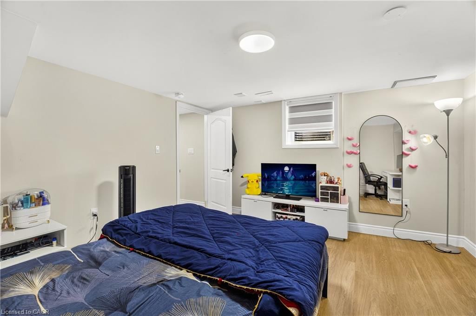
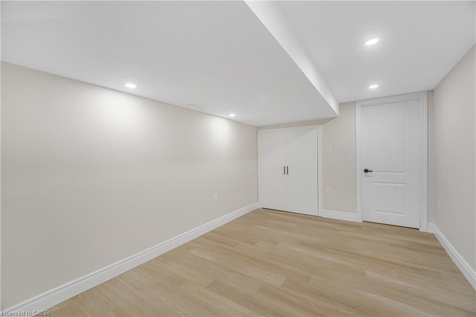
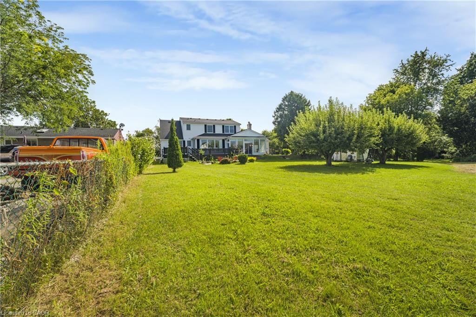
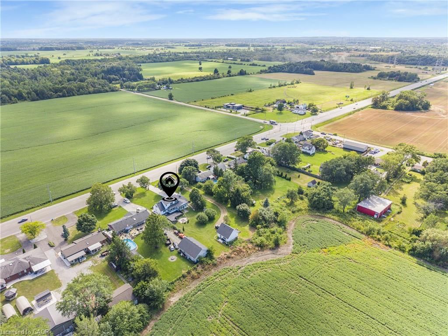
Exceptional Custom Home on a Rare 70 x 255 Ft Lot with NO Rear Neighbours! Approx. 2,800 sq. ft. above grade 1,100 sq. ft. finished basement and A Large 500sq. ft. Heated Garage. This beautifully transformed home offers 3 bedrooms upstairs primary bedroom on the main floor, main-floor office (10ftx10ft) spacious Living room with large windows and abundant natural light, and a huge sunroom with 2 patio doors-one leading to the deck and one to the backyard. No carpet! New engineered hardwood throughout main & upper levels, refinished hardwood stairs, double-door entrance, huge concrete driveway, and new 2' x 2' porcelain tiles in kitchen, family room, sunroom & both entrances, 2 custom bathrooms with curbless showers & custom glass doors, new outdoor entrance tiles, and new pot lights throughout interior & exterior hardwired, Interconnected combination smoke & CO alarms with strobe lights & voice alerts. Family room features an existing natural gas fireplace with a striking custom accent wall and exposed-style beams. Fully finished legal 2-bedroom + 1 Study room (9ftx 13ft') basement apartment with private entrance & separate laundry, currently rented for $1,700/month-ideal for income or multi-generational living. Beautifully landscaped backyard features a custom firepit area with custom tile work, new firepit & wired post lights, perfect for evening entertaining. Excellent location: approx. 9 km to Niagara Falls, 6 km to Outlet Collection at Niagara & only 2 km to Highway access. A rare combination of luxury, extensive upgrades, privacy, outdoor living and income potential. A must-see!

Listed by HOMELIFE MIRACLE REALTY MISSISSAUGA

  • MLS #

    40860563

  • Sq. Ft

    3900

  • Sq. Ft. Source

    MLS

  • Lot Irregularities

    n/a

  • Year Built

    1972

  • Pool

    n/a

  • Drive

    n/a

  • Garage

    n/a

  • Total Parking

    8

  • Family Room

    n/a

  • Den

    n/a

  • Exterior

    Brick, Vinyl Siding

  • Fireplace

    n/a

  • Roof

    Asphalt Shing

  • Foundation

    Concrete Perimeter

  • Elevator

    n/a

  • Water View

    n/a

  • Laundry Level

    n/a

  • Heat

    Natural Gas

  • A/C

    Central Air

  • Water

    Municipal

  • Water Supply

    n/a

  • Sewers

    n/a

  • Central Vac

    n/a

  • Bathroom

    false Second level

    3-Piece

  • Bathroom

    false Main level

    2-Piece

  • Bedroom

    3.23 x 2.97 ft Basement level

  • Family Room

    5.97 x 3.15 ft Main level

  • Bedroom

    3.96 x 3.89 ft Basement level

  • Living Room

    5.28 x 4.78 ft Main level

  • Bedroom Primary

    5.08 x 3.02 ft Main level

  • Kitchen/Dining Room

    6.30 x 3.86 ft Main level

  • Bedroom

    3.17 x 2.90 ft Second level

  • Bathroom

    false Basement level

    3-Piece

  • Bonus Room

    2.84 x 3.96 ft Basement level

  • Sunroom

    3.48 x 7.75 ft Main level

  • Bedroom

    3.73 x 2.54 ft Second level

  • Office

    3.05 x 3.07 ft Main level

  • Bedroom

    3.84 x 4.14 ft Second level

  • Bathroom

    false Main level

    3-Piece

  • Kitchen

    0.30 x 0.30 ft Basement level

Thinking of Selling?

Find Out Your Home’s Value in Today’s Market!

No Email or Signup is required to view your home estimate.

estimate your home value

Contact Manoj Kukreja

Sales Representative,
Century 21 People’s Choice Realty Inc.,
Brokerage
(647) 576 - 2100

Manoj profile avatar

Property History

Property history for 8793 Thorold Stone Road, Niagara Falls

This property has been sold 3 times before. Create your free account to explore sold prices, detailed property history, and more insider data.

Sign In / Register

Mortgage Calculator

This data is for informational purposes only.

Mortgage Payment per month

Principal Amount

Interest

Total Payable

Amortization

Amortization

Closing Cost Calculator

This data is for informational purposes only.

Closing Cost Total for this property

Total Cash flow for purchasing this property

Down Payment(%)*
Additional information

Provincial Land Transfer Tax

Ontario Land Transfer Tax Rebate

Toronto Land Transfer Tax

Toronto Land Transfer Tax Rebate

PST on CMHC Insurance Premium

Lawyer Fees

$2,825

Government Registration Fee's

$164

Title Insurance

Closing Cost Total

Total Cash flow for purchasing this property

Provincial Land Transfer Tax

Ontario Land Transfer Tax Rebate

Toronto Land Transfer Tax

Toronto Land Transfer Tax Rebate

PST on CMHC Insurance Premium

Lawyer Fees

$2,825

Government Registarion Fee's

$164

Title Insurance

Down Payment(%)*

* A down payment of less than 20% is permitted only for first-time home buyers purchasing their principal residence. The minimum down payment required is 5% for the portion of the purchase price up to $500,000, and 10% for the portion between $500,000 and $1,500,000. For properties priced over $1,500,000, a minimum down payment of 20% is required.

Thinking of Selling?

Find Out Your Home’s Value in Today’s Market!

No Email or Signup is required to view your home estimate.

estimate your home value

Contact Manoj Kukreja

Sales Representative, Century 21 People’s Choice Realty Inc., Brokerage
(647) 576 - 2100

Manoj profile avatar

Recent Sold Listings in Beaverdams, Niagara Falls

Popular Cities